Kitchen Design

Custom size worktops explained for UK renovations, including measuring, materials, ordering and costs, so you can plan a confident kitchen project.
Ouvir o artigo
Custom size worktops make it easier to plan around unusual walls, islands, sinks and appliances. The right process turns a measured kitchen into a surface that looks intentional and fits the room.
Custom size worktops are made or cut to the measurements and details of your kitchen rather than selected from a standard ready made size. They can accommodate uneven walls, shaped islands, corner layouts, sink and hob cut outs, tap holes and other practical requirements. Start with the overall length, depth and thickness, then confirm every opening and edge detail before fabrication. A template made after the cabinets are installed is the safest route for stone surfaces. Your final price depends on the material, slab requirements, edge profile, cut outs, access and installation, so a measured quotation is more useful than a price based only on room dimensions.

Custom size worktops are surfaces produced or cut for the particular dimensions and features of a kitchen. Instead of forcing cabinets to match a limited board, the worktop is planned around the room, the cabinet run, the chosen overhang, the sink and hob positions, and the finish required at each edge.
The phrase can describe several levels of service. A laminate surface may be selected in a suitable length and trimmed on site, while quartz, granite, marble or porcelain is normally detailed, templated and fabricated with specialist equipment. In both cases, the value is control: the finished surface follows the design rather than leaving awkward filler pieces or unusable gaps.
For a renovation in London or elsewhere in the UK, that control matters because walls are rarely perfectly straight and older rooms often contain corners, chimney breasts, windows or service points that affect the plan. A custom approach gives the installer a clearer route from the cabinet layout to the finished kitchen.
The strongest reason to choose a custom size worktop is fit. A standard dimension can look economical until it creates a visible joint, an oversized overhang or a cut out that sits too close to a cabinet edge. Bespoke planning brings those decisions into the design stage, when changes are still manageable.
Custom sizing also helps when the kitchen has an island, peninsula or corner connection. The surface can be considered as a complete composition, with attention to grain or pattern direction, seam positions, edge profiles and the relationship between the worktop and splashback. This is especially useful when the worktop is one of the most prominent surfaces in an open plan room.
There is a practical benefit too. A properly planned opening supports the sink, hob and tap layout without relying on last minute adjustments. MT Stones recommends treating the worktop as part of the kitchen design, not as a finishing panel chosen after every other decision has been made. That approach gives homeowners a clearer understanding of what is possible before fabrication begins.
Custom worktops are not automatically the cheapest route. They become valuable when the cost of a poor fit would include reworking cabinets, moving appliances or accepting a finish that does not suit the room. If you are balancing appearance and budget, our guide to affordable kitchen worktops without compromising quality can help you frame the discussion with a supplier.

Yes. Worktops can be ordered to precise dimensions and fabricated with the required edges and openings, subject to the selected material and the practical limits of the slab or board. The final dimensions should be confirmed from a template after the cabinets are ready.
The answer is yes, but cut to size should not be confused with simply shortening a board. A proper order considers the finished length, depth, thickness, corner geometry, overhangs, joins, edge treatment and all cut outs. It also checks whether the selected slab can accommodate the layout without placing a seam in an unsuitable position.
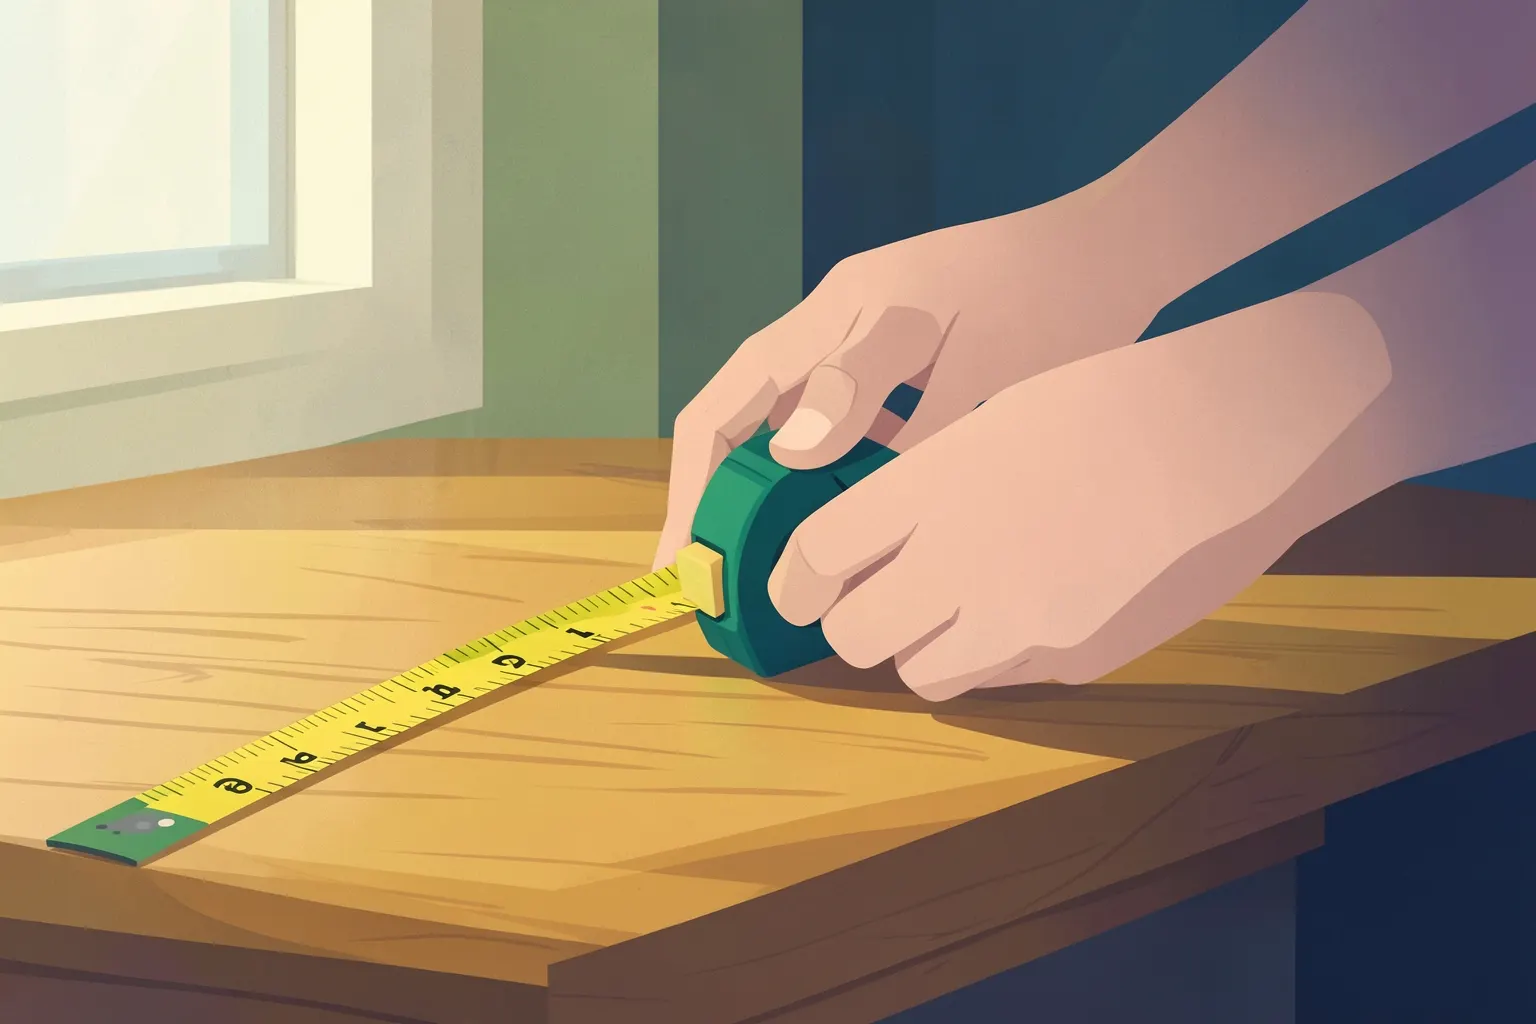
Total length, depth and desired thickness are essential dimensions for a custom worktop. Those measurements establish the basic envelope, but they do not complete the drawing. The position and size of a sink, cooktop, tap opening and socket opening must also be recorded when the worktop is being measured.
A straight run still needs care. Measuring at multiple points, including along the wall and along the front edge of the cabinets, helps identify variations. If the wall is not perfectly straight, using the smaller value helps prevent the finished surface from being forced into a space that is narrower than the initial reading suggests.
Stone fabrication usually takes place away from the kitchen, so the accuracy of the information matters. A professional template captures the real cabinets, wall relationship and appliance locations. It can also resolve questions about joints, support and access before the material is cut.

Measure the finished cabinet layout for total length, depth and thickness, then mark every opening and check the dimensions at more than one point. For stone, arrange a final template once the cabinets and relevant appliances are in position.
Begin with the cabinets, not the old surface. They should be level, secured and arranged exactly as they will remain. Record the total run, the depth from the wall to the front edge and the thickness you want to see at the finished edge. Include any intended overhang, but distinguish a design overhang from space needed for doors, drawers and walkways.
For a straight layout, take readings at the back and front of the cabinets and repeat them along the run. Ilicut recommends using the smaller measurement where the wall is not perfectly straight. This simple discipline can reveal a taper that would otherwise make the new worktop difficult to position.
Next, draw the openings rather than relying on memory. Mark the exact location and dimensions of the sink, cooktop, tap holes and sockets. Note which way doors open, where appliances sit and whether a support rail or cabinet divider affects the available space. A drawing or clear plan is easier to review than a collection of disconnected measurements.
A template is the final check for a stone worktop. MT Stones works from a consultation and design stage to templating, fabrication and fitting, with the cabinets fitted before the template is taken. Having the sink and hob available, and placing a range cooker in position where relevant, helps the template reflect the actual installation rather than an early estimate.
If the room has a corner, unusual wall or large island, read our guide to choosing the right corner worktop for your space before finalising the plan. It is easier to solve the geometry on paper than after the slab has been fabricated.
Explore our custom quartz and granite countertops for a stunning upgrade.
Get a Free Quote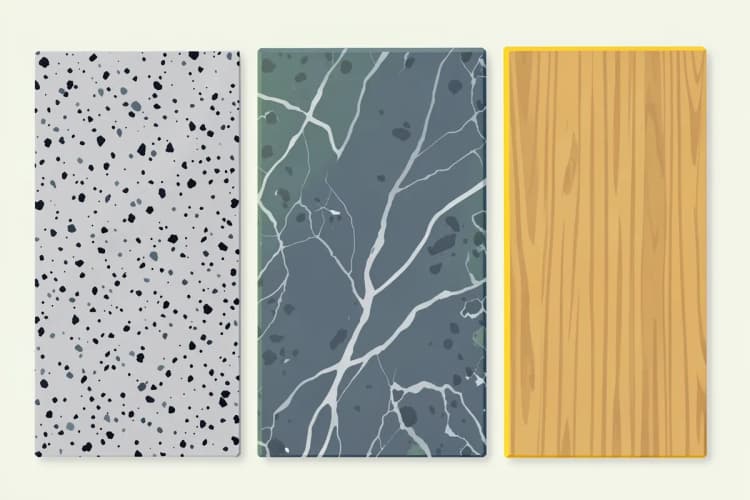
Custom size worktops are available in several materials, including quartz, granite, marble, porcelain, laminate and glass composite. The right choice depends on the look, maintenance expectations, fabrication details and budget of the renovation.
Quartz is popular when homeowners want a consistent engineered surface with a broad choice of colours and patterns. It suits detailed planning because edges, joins and openings can be specified as part of the fabrication drawing. Compare samples in the actual kitchen light, since a colour that looks calm in a showroom can read differently beside cabinets and flooring.
Granite offers a natural surface with individual movement and variation. That character means the slab should be viewed as part of the design, particularly where an island or long run will make the pattern prominent. Ask how the layout will be set out so that the most visible areas receive appropriate attention.
Marble can create a distinctive, refined appearance, while porcelain can suit homeowners seeking a contemporary look and a thin visual line. These materials have different fabrication and care considerations, so the installer should explain how the selected finish behaves around edges, cut outs and joins.
Laminate remains useful where a lighter specification or a particular decorative finish is required. Glass composite is another option for a modern scheme. Maximum available dimensions vary by material, design and supplier, so availability still needs checking against the chosen layout.
Material choice should follow the way the kitchen will be used. Consider cleaning, heat, impact, visible seams, edge detail and the amount of natural variation you are comfortable with. For quartz specifically, our guide to choosing the right quartz worktops for your kitchen explains how to compare appearance and practical requirements.

To order, select the material and design, prepare the kitchen plan, confirm the measurements and cut outs, arrange a professional template where appropriate, then approve the final quotation and fabrication details.
A reliable order starts with a conversation about the finished kitchen. Share the cabinet plan, room measurements, appliance specifications, preferred thickness, edge profile and any ideas for upstands or splashbacks. Samples are useful, but they should be reviewed beside cabinet doors, flooring and wall finishes.
The next stage is technical review. A custom made worktop process may include exploring options, configuring the design in a planner, booking a planning appointment and completing the order after review by kitchen specialists. The general lesson is useful even when a different planning method is used: design first, review the details, then commit to fabrication.
For stone, do not treat an early estimate as the final cutting instruction. The cabinets should be fitted before templating, and the relevant sink, hob and cooker details should be available so the openings can be checked against the real installation. Confirm the number and position of joints, the visible edges and how the worktop will reach the property.
Before approval, ask for the material name, finish, thickness, edge treatment, cut outs, templating arrangements, fitting scope and payment stages to be written clearly. Good documentation reduces uncertainty and gives the homeowner something practical to check when the fabrication drawing arrives.

There is no single price for custom size worktops. The total is shaped by the material, required surface area, slab selection, thickness, cut outs, edge work, joins, templating, delivery access and installation.
A useful quotation separates the surface from the fabrication. The material may be priced by area or by the slab required, while cut outs, polished edges, drainer details, joins, upstands and fitting can add their own costs. A layout that looks small on a plan may still require a larger slab if the pieces cannot be arranged efficiently.
Quartz, granite, marble and porcelain usually involve more fabrication planning than a simple board. The price should reflect the work needed to cut and finish the chosen material, not only the visible length of the run. Ask whether the estimate includes templating, installation and any preparation needed before the fitters arrive.
The layout also influences cost. An island, curved edge, waterfall side or multiple openings demands more drawing and fabrication than a straightforward run. None of those features is automatically wrong, but they should be priced before the design is treated as final.
A final bespoke worktop price is usually confirmed only after a specialist visit to measure and template the kitchen. That principle is sensible: an initial budget can guide material selection, while the measured quotation should decide the actual commitment.
When comparing quotations, compare like for like. Check the same thickness, edge finish, opening details, waste assumptions, installation scope and access conditions. The cheapest headline figure can be misleading if essential fabrication is left outside the stated price.

You can get worktops in a wide range of custom lengths, depths and thicknesses, within the manufacturing and material limits of the selected product. The practical maximum depends on the slab or board, the layout, access and the need for safe handling and support.
For planning purposes, think in terms of the finished pieces rather than one overall room dimension. A long kitchen may be divided into several sections, while a smaller kitchen with a deep island may use more material than its wall run suggests. The key questions are how the pieces can be nested on the slab, where joints will fall and whether the property allows safe delivery.
Available dimensions vary by material and supplier. When planning a layout, check the maximum length and depth offered for the selected surface, then confirm that the proposed pieces, joints and access route are practical. These differences mean material selection should happen before the layout is promised.
Thickness is both a visual and structural decision. A slim edge creates a lighter appearance, while a thicker edge can give an island more visual weight. The chosen thickness must work with the cabinet construction, sink type, appliance clearance and the fabrication method. A specialist can explain when a build up or reinforced edge is needed.
If the design approaches a material limit, do not assume that a joint is the only answer. Review the piece layout, edge direction, access route and visual focal points together. A well placed joint can look deliberate, but an early discussion gives you more control over its position.

A custom worktop solves a design problem only when the fabrication process is matched to the real kitchen. If your room has an awkward corner, an island that needs a clean visual line, or appliances that must sit in exact positions, the value lies in coordinating those details before the material is cut.
Bancadas de Quartzo e Granito from MT Stones provides custom quartz and granite worktops, with installation offered within up to seven days. The service uses high quality materials and competitive pricing, and the range includes varied options for homeowners deciding between surface appearance and kitchen requirements. A free quotation gives the renovation a way to move from an approximate plan to a project specific discussion.
That next conversation should centre on your measurements, cabinet readiness, preferred material, openings and finish. A clear brief allows the fabrication and installation plan to respond to the actual room, which is the central reason to choose custom size worktops in the first place.
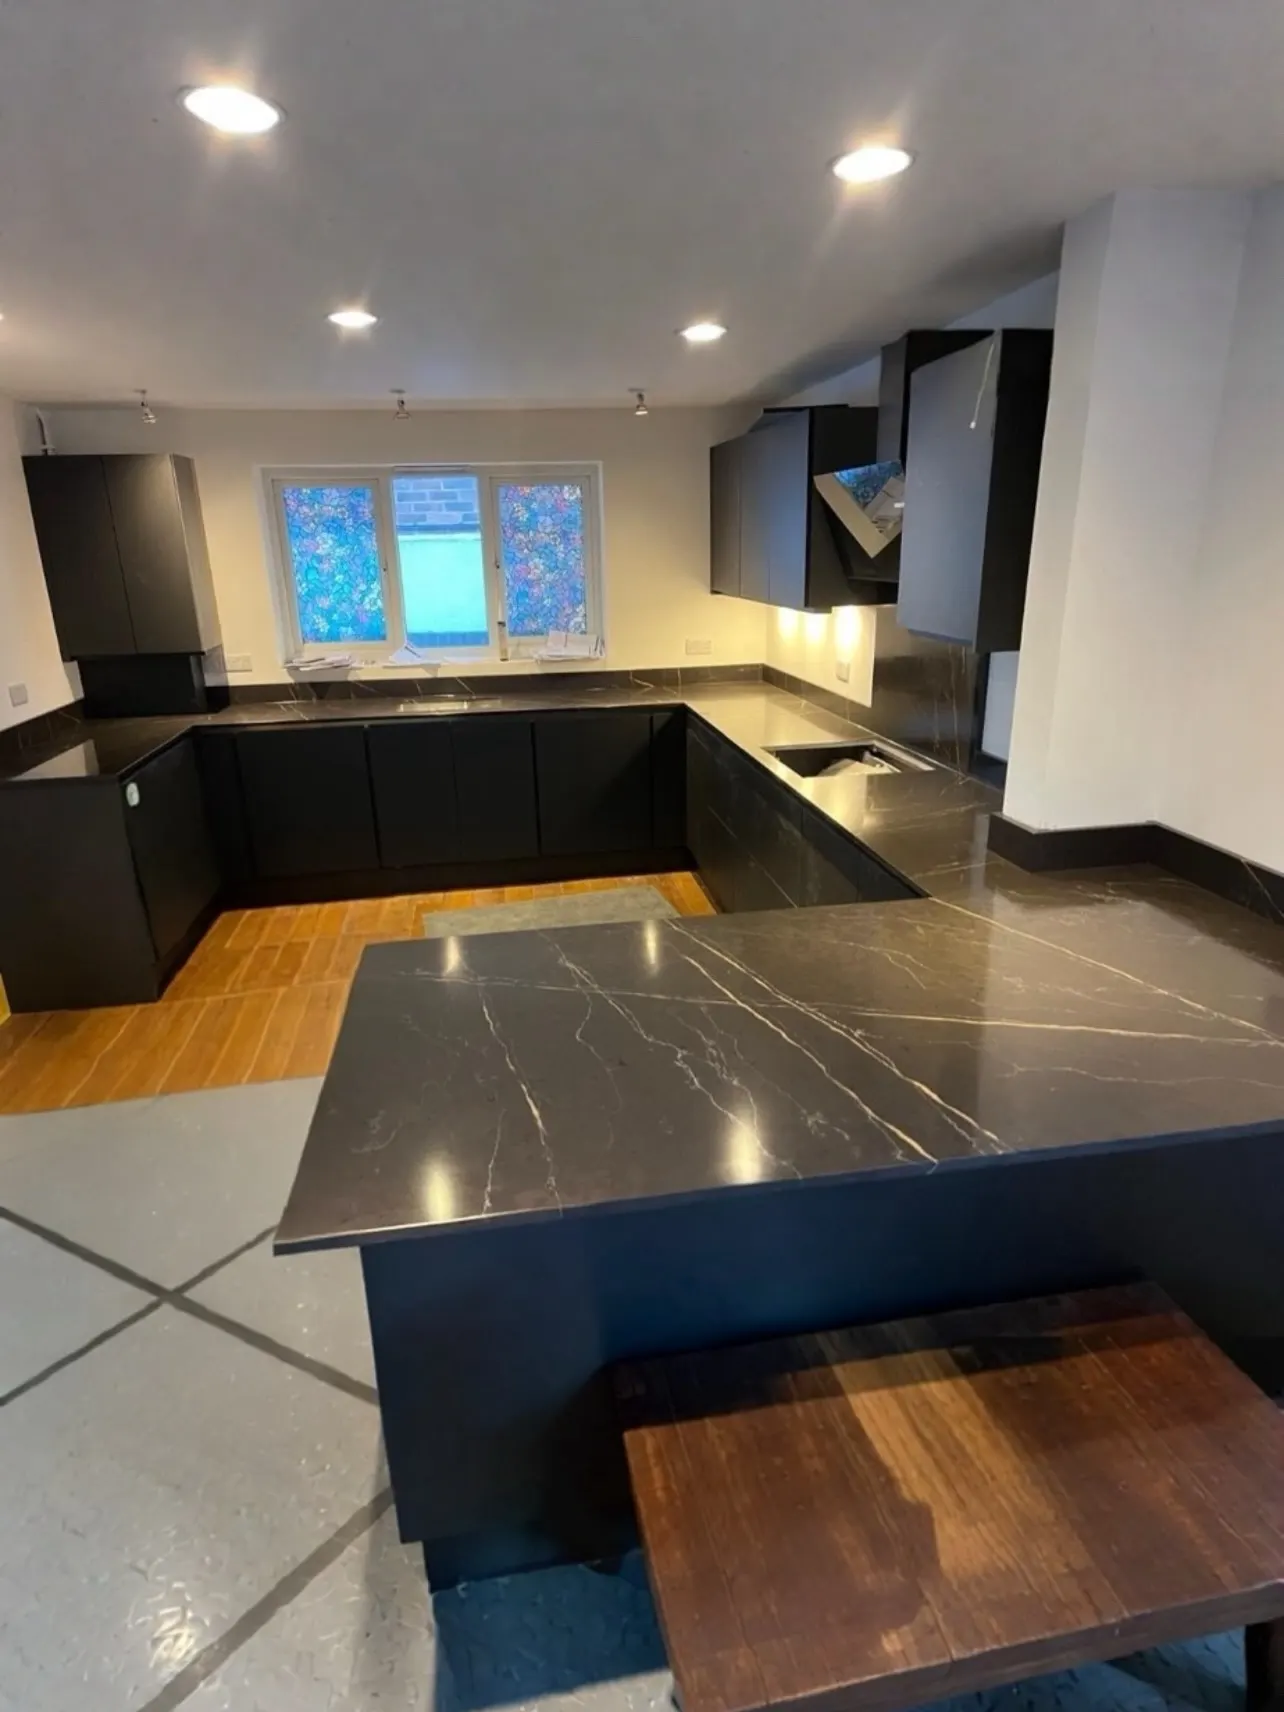
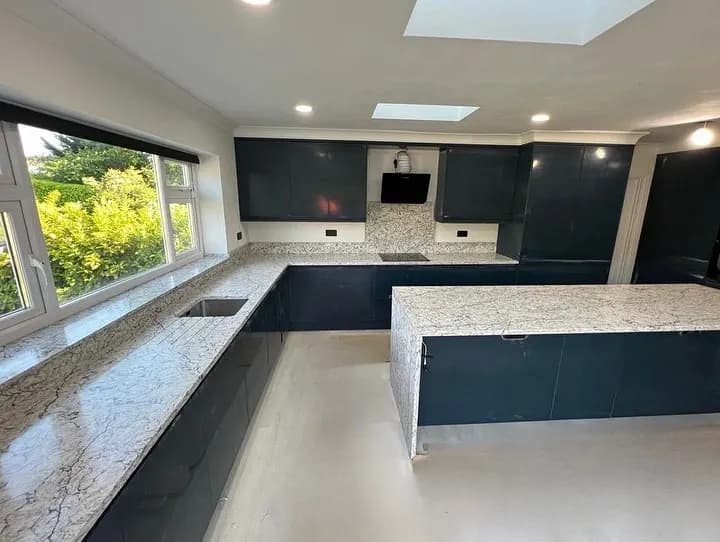
Explore our custom quartz and granite countertops for a stunning upgrade.
Get a Free Quote